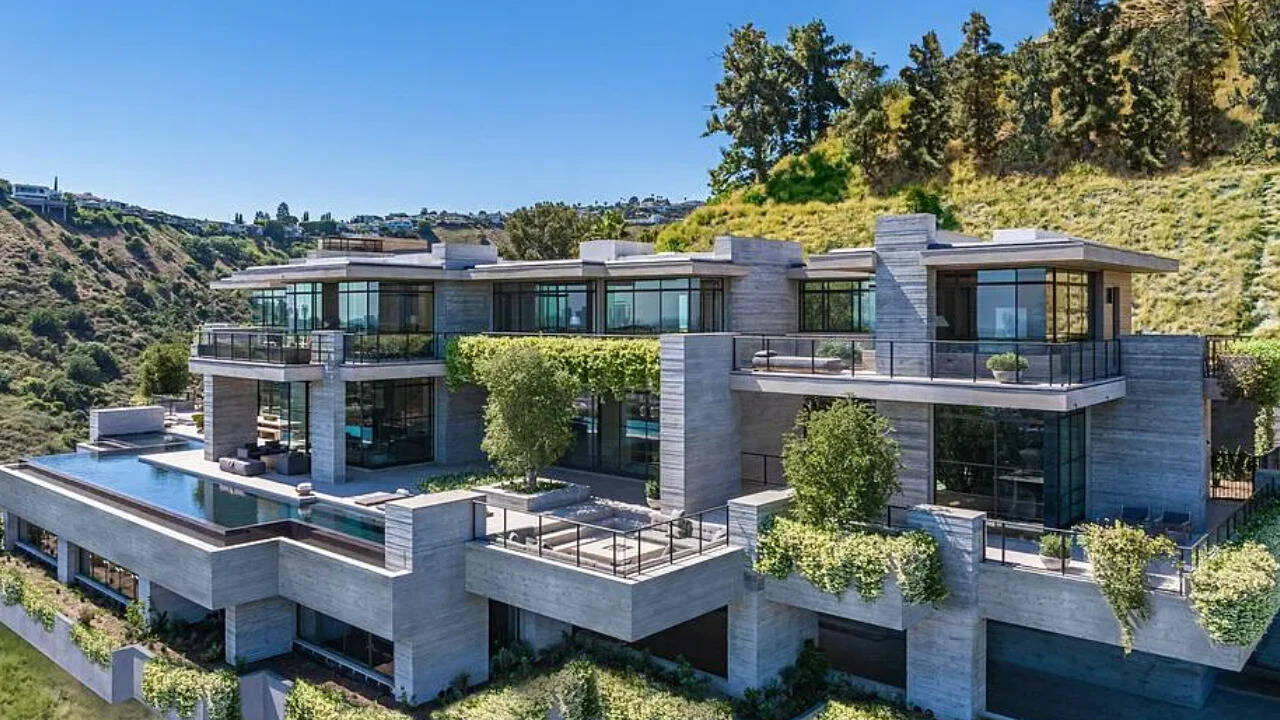
Jeremy Renner's former $8m Hollywood land now hosts mansion listed for $99m
A Los Angeles mansion is back on the market asking nine figures, following a substantial price reduction of $26 million. The megamansion at 7661 Curson Terrace was relisted in mid-October for $99 million, about 21 per cent below the $125 million its developers initially sought, The Real Deal reported.“The price adjustment reflects the realities of today's luxury real estate market, particularly at the ultra-high end, where the buyer pool is inherently limited and transactions often require more time,” Williamses told the outlet in a joint statement.Branden Williams and Rayni Williams of Beverly Hills Estates developed the property with design firm Scott Mitchell Studio.
The land was reportedly purchased from actor Jeremy Renner for $8 million. The completed home went on the market a little over a year ago.Inside the megamansionThe house sits on more than an acre of land near landmarks such as the Chateau Marmont and the Hollywood Bowl, with views stretching from L.A.’s skyline to the Pacific Ocean. The mansion has seven bedrooms and 12 bathrooms across 22,000 square feet.
Buyers get private access to Runyon Canyon, a 4,000-square-foot motor court and a 100-foot infinity pool. The principal bedroom has its own study. The street has five homes in total. The house is designed in Mitchell’s signature aesthetic, featuring monolithic board-formed concrete, glass and steel curtain walls.“This is not a rendering. This is not AI. This is one of the most ambitious private residences ever built in the Hollywood Hills.
Newly completed after a decade-long construction process, this extraordinary modern villa rises from Los Angeles,” the listing on Savills describes.The listing says this level of craftsmanship and permanence is “nearly impossible to replicate today”. The board-formed concrete alone cost more than $30 million.The house is as much a place to live as it is to look at. Terraces step down the hillside, wide decks reach outwards, and steel-framed glass walls allow the indoors and outdoors to blend.
Every room faces the view. Inside, the living spaces open onto the outdoor areas through glass walls that slide out of sight. The centrepiece is a 100-foot infinity pool and spa with dark stone finishes, alongside a sunken fire lounge, covered patios and a pool bar connected by a breezeway. Native plants and mature oaks surround the grounds, bringing nature into the home. The upper floor houses the principal suite, with dual dressing rooms, separate bathrooms and a private study.
The lower level has a screening room, a billiards lounge, a bar and a secondary entrance leading to the motor court, which can be converted into a climate-controlled ballroom. The house was built by JRC Group on more than 100 caissons sunk about 100 feet into the ground. It also includes a Jada steel door package, custom millwork and audio-visual systems throughout. According to the listing, construction costs exceeded $5,000 per square foot, excluding the land, and the home is the only Scott Mitchell residence with a city view.
These are the sellers’ claims and would require independent confirmation before publication.Meanwhile, a sale at the new asking price would fall under Measure ULA, Los Angeles’ so-called mansion tax. The city charges 4 per cent on transactions between $5.4 million and $10.9 million, and 5.5 per cent on anything above that. A buyer paying $99 million would owe the tax on top of the purchase price.Ready to Make a Smarter Property Decision?
Build Your Legacy with TOI Homes.